Open-plan living is an Australian architectural staple. We love the bright, airy feel of a home where the kitchen, dining, and lounge areas flow seamlessly into one another. It keeps the family connected and makes weekend entertaining a breeze.
However, big open spaces come with a common spatial challenge: without walls, a room can easily feel like a chaotic furniture warehouse where everything drifts together. If your TV noise spills straight into the dining area or your sofa feels like it is floating in a void, you need smart room zoning.
Creating distinct functional zones does not require hiring a carpenter or erecting plasterboard dividers. By using clever furniture orientation, tactile rugs, lighting, and transitional storage pieces, you can organize your open-plan floor plan into cosy, purposeful hubs while preserving that bright, spacious atmosphere.
TL;DR: The Quick Zoning Playbook
Anchor with Your Sofa: Position an L-shaped modular lounge or chaise with its back facing the kitchen or dining area to build a natural room partition.
Ground Zones with Rugs: Place separate, generous rugs under your lounge and dining suite to visually frame each area as an independent room.
Use Transitional Storage: Set up low-profile console tables or timber buffets behind your sofa to bridge the gap between living and dining zones.
Define Height with Lighting: Hang pendant lights over the dining table and use tall floor lamps in the living area to anchor sightlines at different vertical levels.
1. Float Your Furniture to Create Natural Pathways
The most common mistake in open-plan homes is pushing every piece of furniture flat against the outer walls. This leaves a massive, empty dance floor in the middle of the room while making your seating area feel disconnected from the rest of the house.
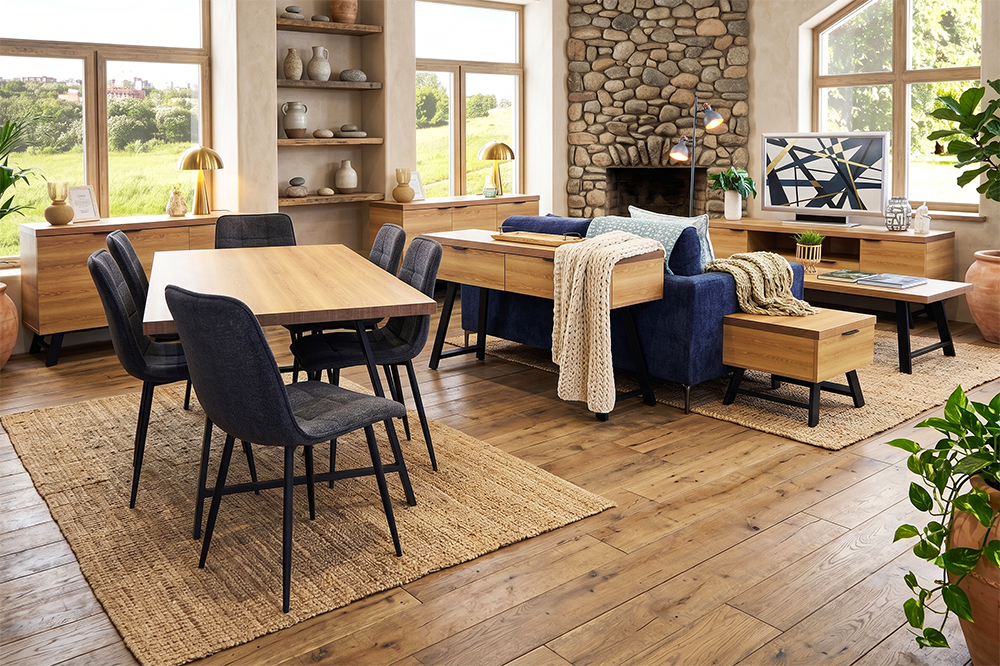
To build structure, pull your sofa away from the walls and let it float in the room. Positioning an L-shaped modular sofa, such as the Cloud Modular or the Tyson Chaise Lounge, with its back turned toward the kitchen or dining area creates a clear physical boundary.
The back of the sofa acts as a low-profile room divider. It signals where the living room begins without blocking sightlines across the house. Just make sure you leave at least 80 to 90 centimetres of walking space behind the lounge so traffic flows smoothly through the home.
2. Anchor Distinct Spaces with Large Area Rugs
If you have continuous timber, vinyl plank, or tiled flooring running across your entire open-plan layout, adding area rugs is the fastest way to mark spatial boundaries. A rug acts as a visual frame that tells your brain where one room ends and another begins.
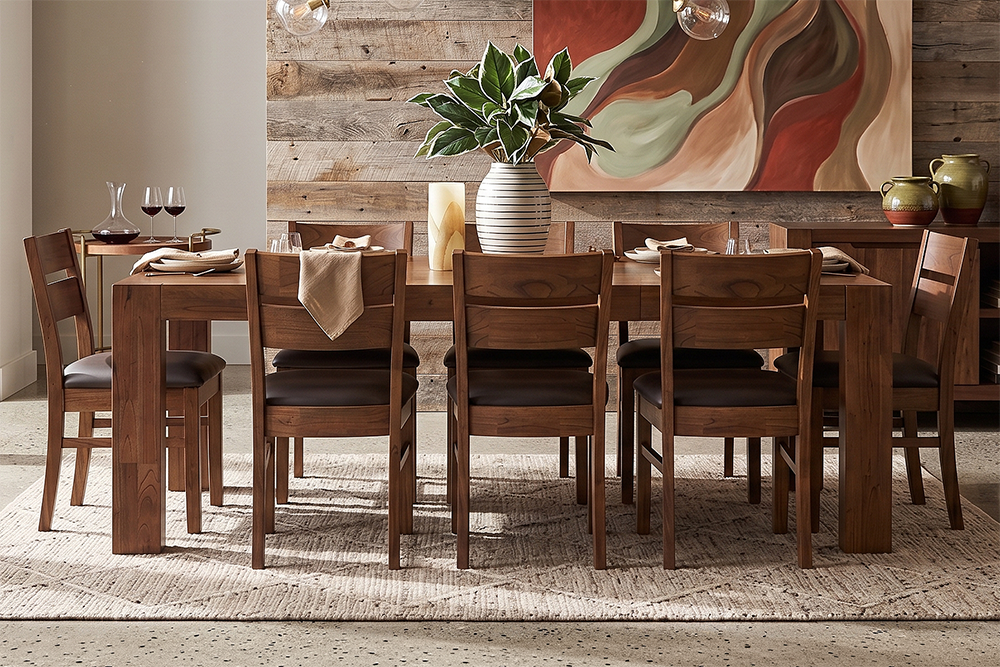
Place a large, textured rug beneath your lounge setup, ensuring at least the front legs of your sofa, coffee table, and armchairs rest comfortably on top of it. Do the same for your dining space using a low-pile, easy-clean rug that extends at least 60 centimetres past the dining table on all sides so chairs can slide in and out smoothly.
Using contrasting textures—for example, a plush, high-pile rug in the lounge zone paired with a flat-weave or jute rug under a solid timber dining suite like the Barossa—defines each area instantly while adding rich tactile warmth to your home.
3. Position Consoles and Buffets as Bridge Furniture
When the back of your sofa faces the dining room or entryway, looking at a blank wall of couch fabric can feel a little stark. You can soften this transition by pairing low-profile storage furniture directly against the back of the sofa.
A slim hall table or console table, such as the Bermuda 2-Drawer Hall Table, fits neatly against the back of a floating lounge. It hides the back of the sofa frame, provides a surface for decorative lamps, books, and ceramic vases, and creates a welcoming view from the dining area.
Similarly, placing a low timber buffet or sideboard between your kitchen counter and dining table establishes a functional service hub for dinner parties while defining the dining boundary.
4. Use Vertical Lighting and Display Storage for Height
Zoning is not just about floor space; it is also about how your eyes move vertically through the room. Without vertical anchor points, large open rooms can feel flat and cavernous.
Pendant lighting works wonders over a dining table. Hanging a single statement pendant or a cluster light over a round table, like the Cruz Round Dining Table, draws the eye upward and claims that area as a dedicated dining destination.
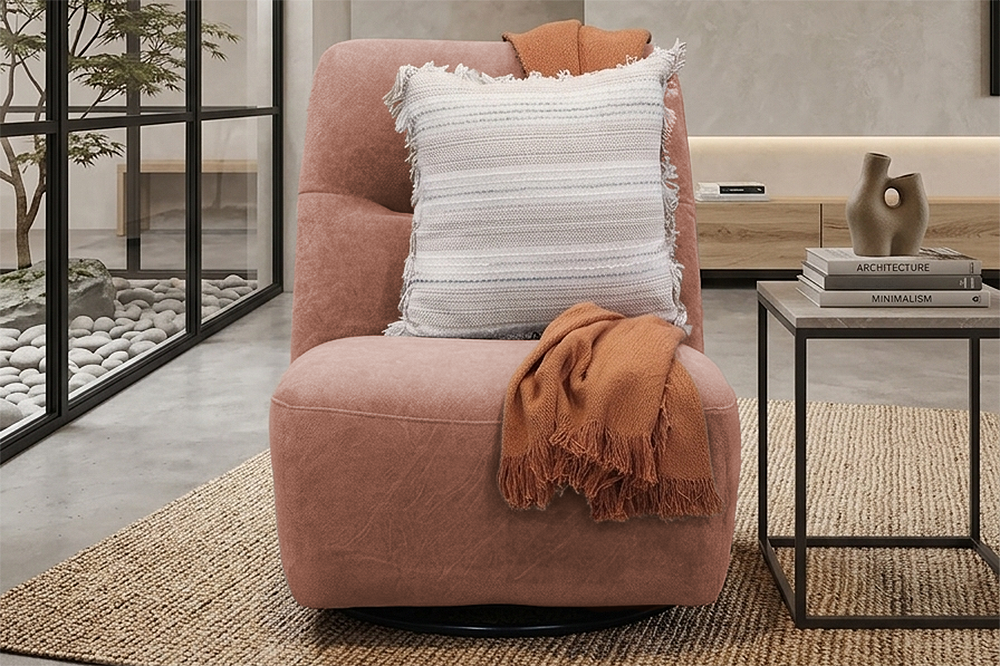
In the living zone, introduce tall vertical elements in corners to frame the space. A high display cabinet, an arc floor lamp, or a large indoor leafy plant tucked next to an accent armchair, such as the Alicia Swivel Chair, adds height and creates a cosy reading nook within your broader floor plan.
5. Maintain Colour Harmony Without Going Overboard
While you want your living and dining areas to feel like separate functional zones, they still need to look like they belong in the same home. Using completely different design themes in every corner makes an open-plan house feel disjointed.
The key is establishing a recurring accent colour or material thread across all zones.
If you choose a warm timber dining suite, weave that same timber tone into your living room through your coffee table, TV unit, or picture frames. If your lounge features soft grey fabric cushions, throw matching grey linen napkins or seat pads onto your dining chairs. This shared palette creates a gentle visual rhythm across the entire open space.
Frequently Asked Questions
What is the best dining table shape for a small open-plan layout?
Round dining tables are ideal for compact or awkward open-plan spaces. Because they lack sharp corners, round tables improve traffic flow and allow people to walk around them easily. Pairing a round table with a square or rectangular coffee table in the adjacent lounge zone also helps visually separate the two areas.
How do I stop kitchen noise from overpowering the living area in an open home?
Hard surfaces like stone benchtop islands, glass splashbacks, and tiled floors reflect sound waves. Introducing soft furnishings—such as lined curtains, upholstered dining chairs, fabric lounges, and thick floor rugs—absorbs sound reflections and keeps acoustic noise down when someone is cooking while others watch TV.
Should my dining table match my coffee table in an open-plan room?
They do not need to match identically, but they should share a common design language. Instead of buying exact matching timber sets, try mixing materials that share similar undertones. For instance, pair a solid oak dining table with a coffee table featuring black metal legs and a matching oak top to maintain continuity without looking overly rigid.
Create Your Ideal Open-Plan Home with ComfortStyle
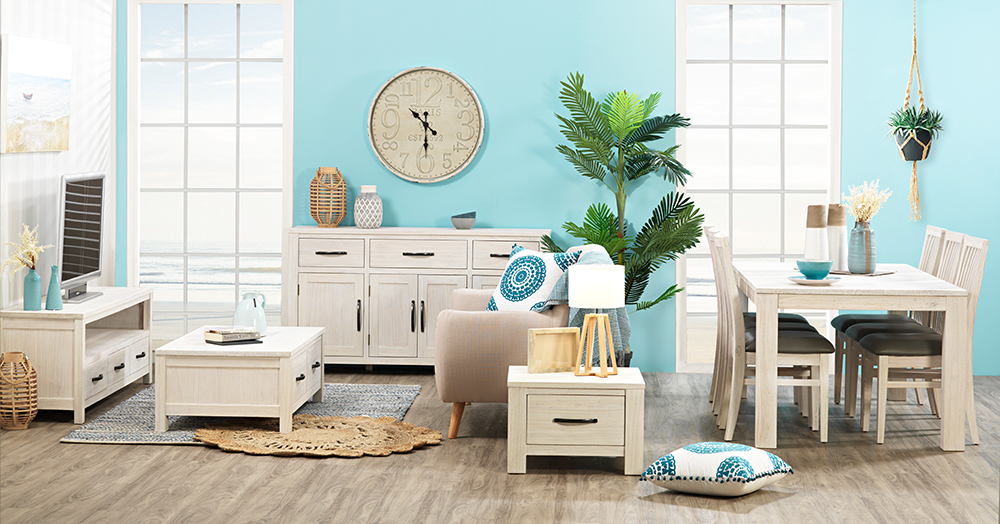
Zoning an open-plan living room is all about making thoughtful choices that suit your family’s daily habits. By positioning floating modulars, grounding spaces with plush rugs, and layering soft lighting, you can enjoy the spacious freedom of open-plan living with the cosy organization of defined rooms.
Need help finding the right scale and layout for your floor plan? Visit your nearest ComfortStyle store across Perth and Western Australia to explore our modular lounges, dining suites, and occasional furniture in person, or browse our complete living collection online today.